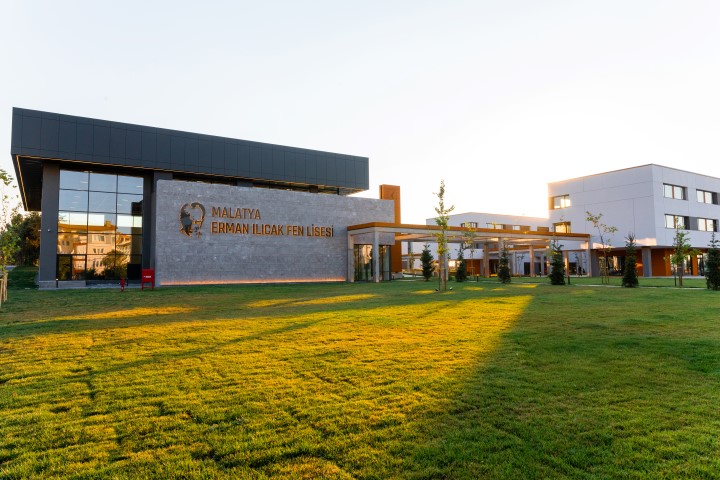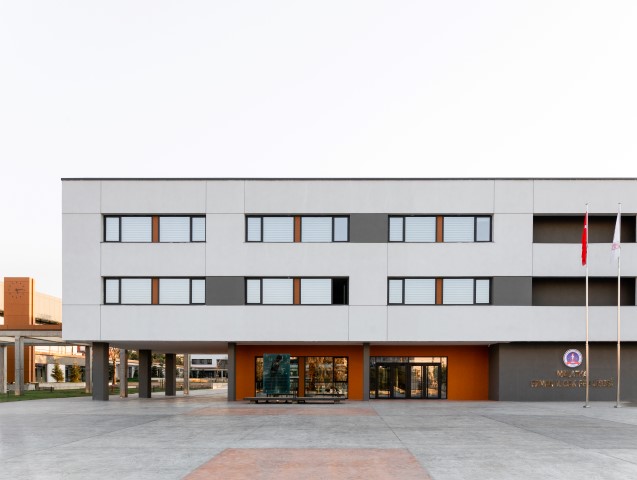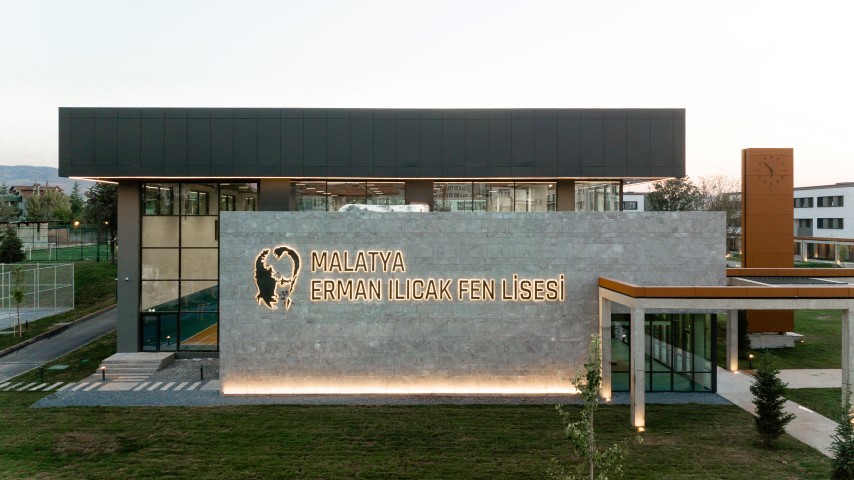
Malatya Erman Ilıcak Science High School is an educational
building with 20 classrooms designed by CBN Architecture in Yeşilyurt, Yakınca,
instead of an old school that was demolished because it was not earthquake
resistant. It is located in the developing residential area of the city,
extending from the center to the west. There was already a school block, dining
hall, dormitory building and a kindergarten building in the project area.
However, since the buildings other than the kindergarten are not earthquake
resistant, the demolition decision was taken and a new school and dormitory
structure was planned in line with financial restrictions and the regulations
of the Ministry of National Education.
In the development phase of the project, the fact that the project area is
located in the developing region of the city and has a dense tree texture was
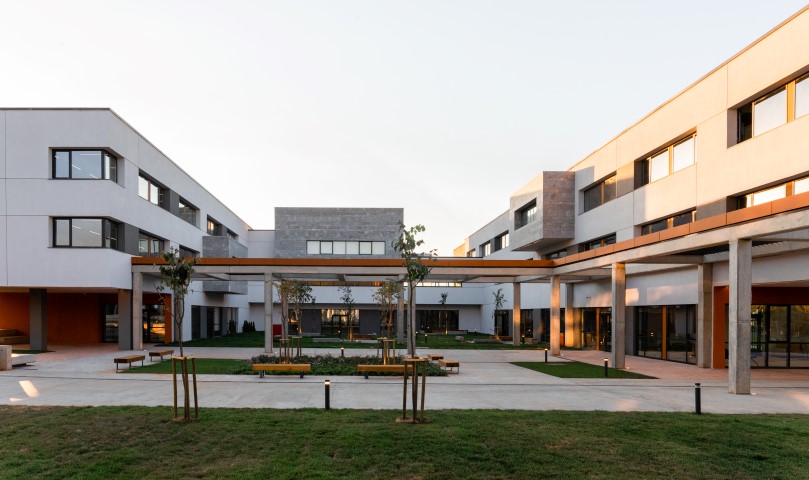
considered as positive values. The basic concept determined for the project was
to create a group of buildings gathered around the courtyard, with an internal
and external balance, as many programs would come together for the sake of
education.

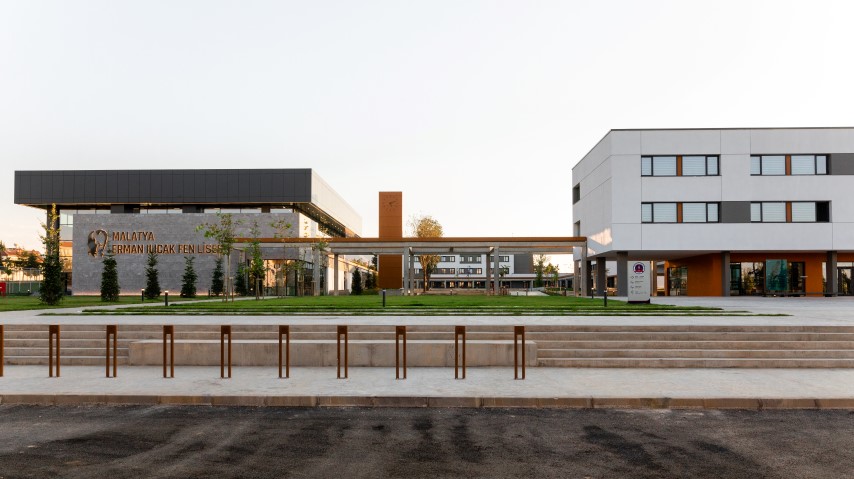
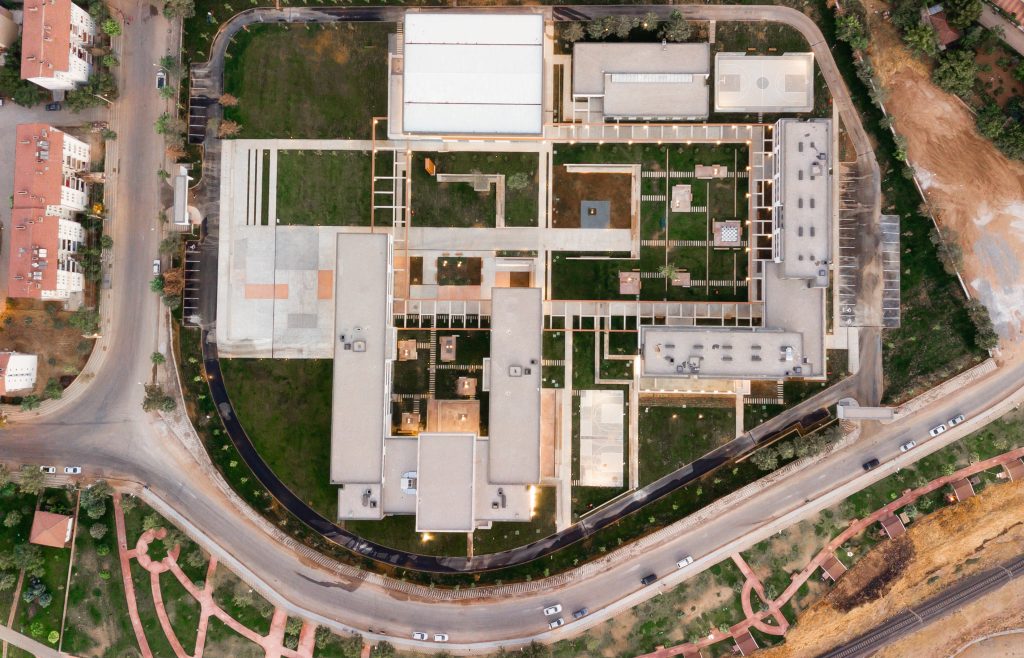
Despite significant financial constraints, it has been designed with the
awareness of the functional and social role of an education center. Built
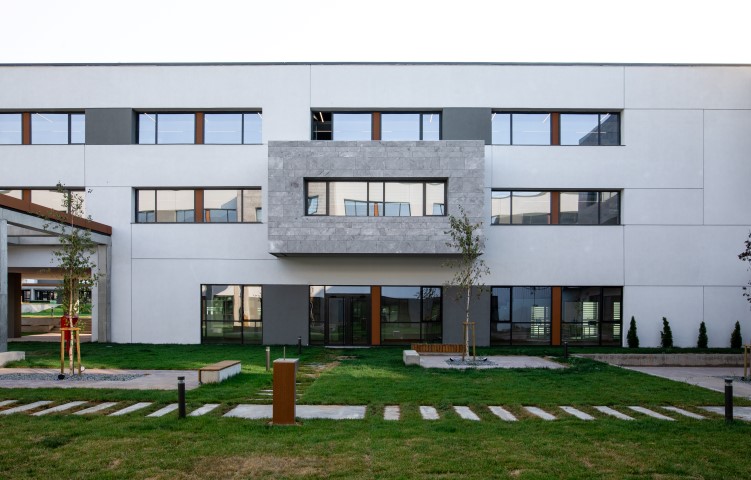
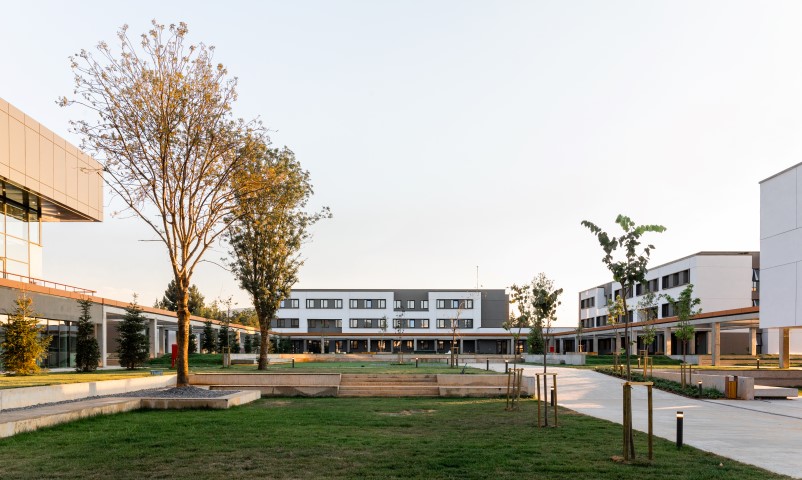
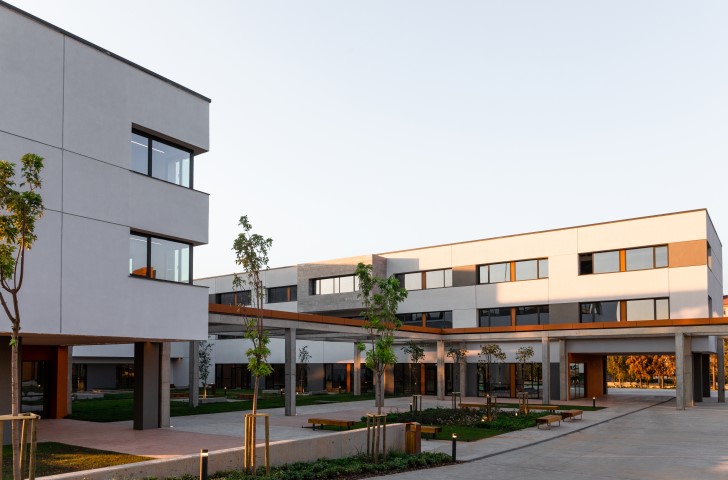
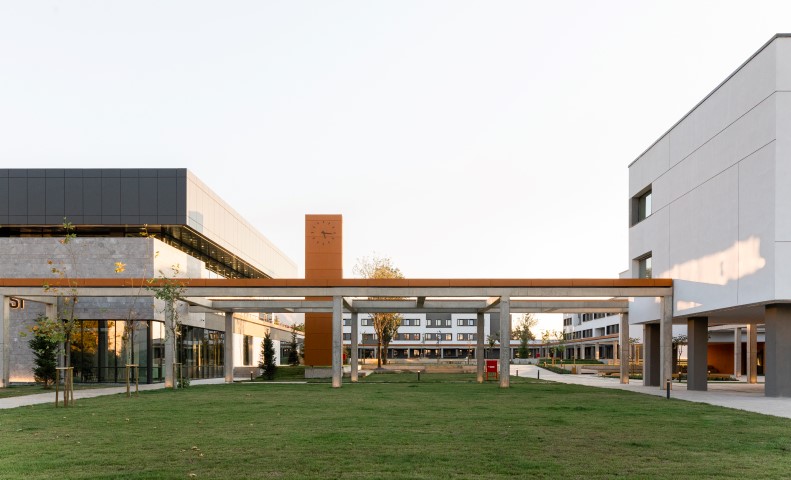
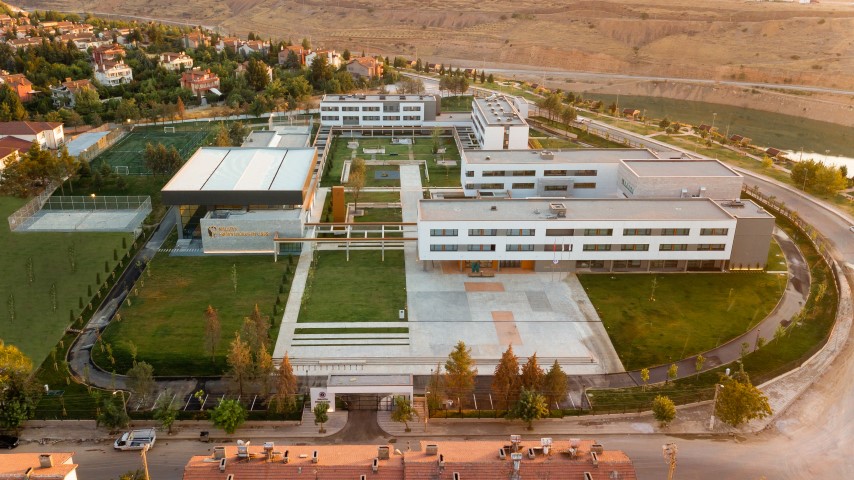
around a central courtyard, the campus consists of four main interconnected
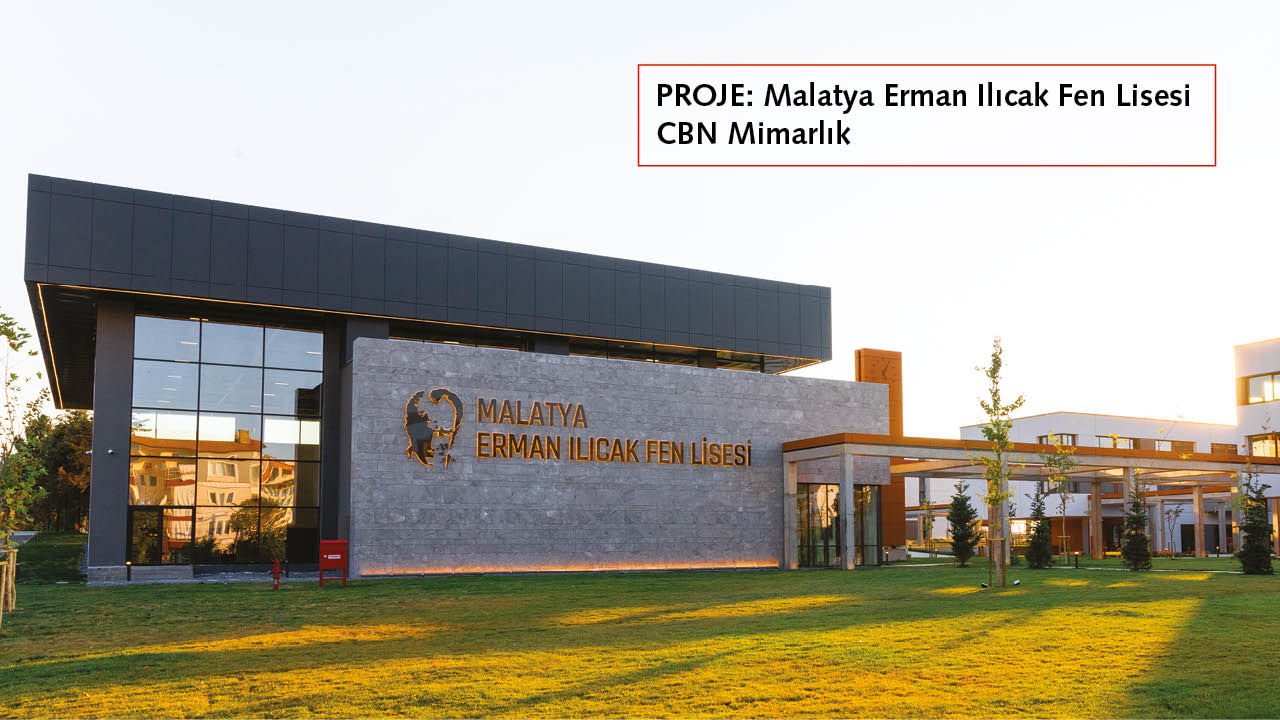
masses; a school building, two dormitory blocks with a total of 96 beds, a
240-seat indoor gymnasium anda laboratory mass of 6 units, which includes
innovative technology laboratories added to the program during construction.
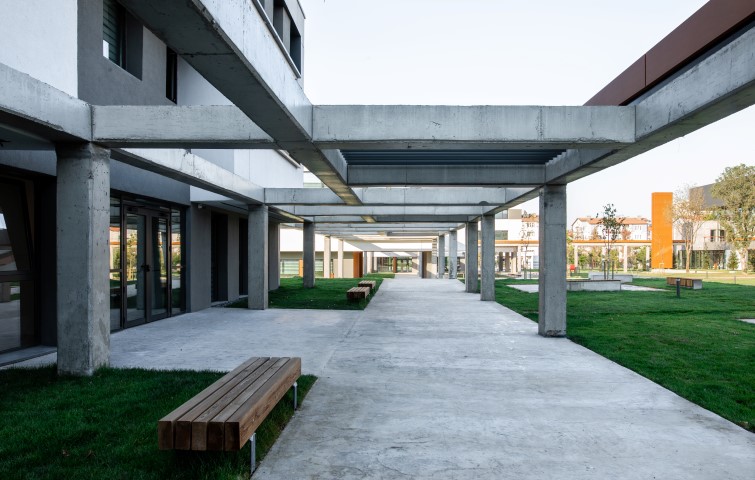
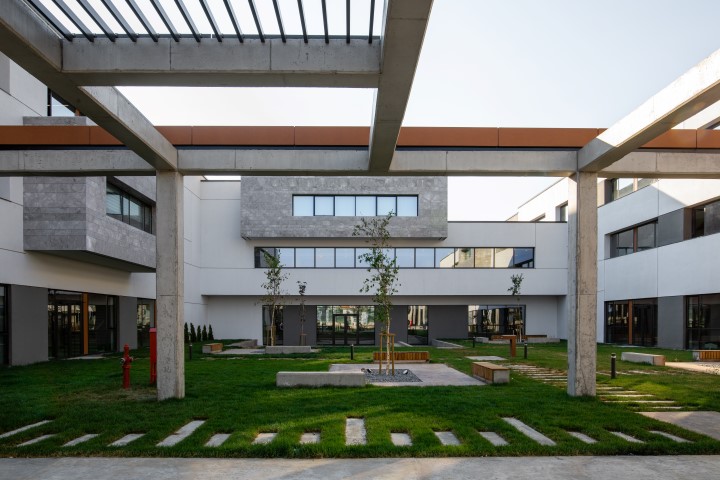
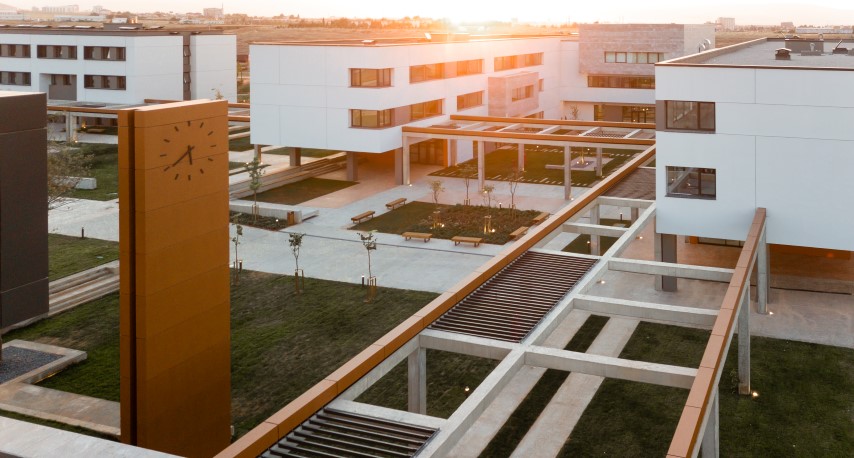
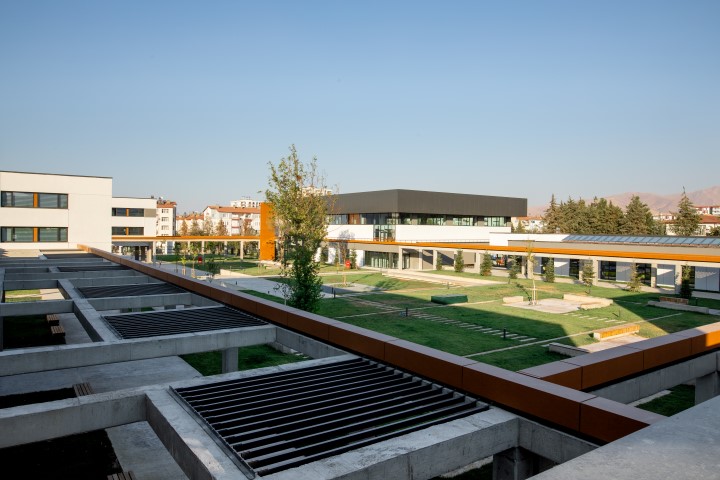
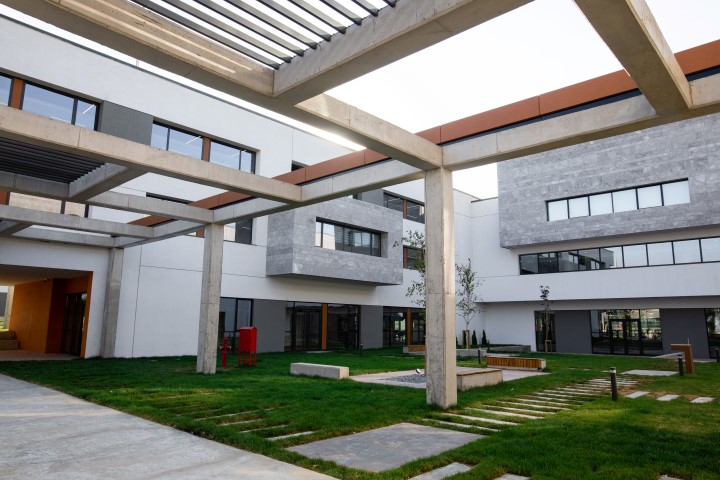
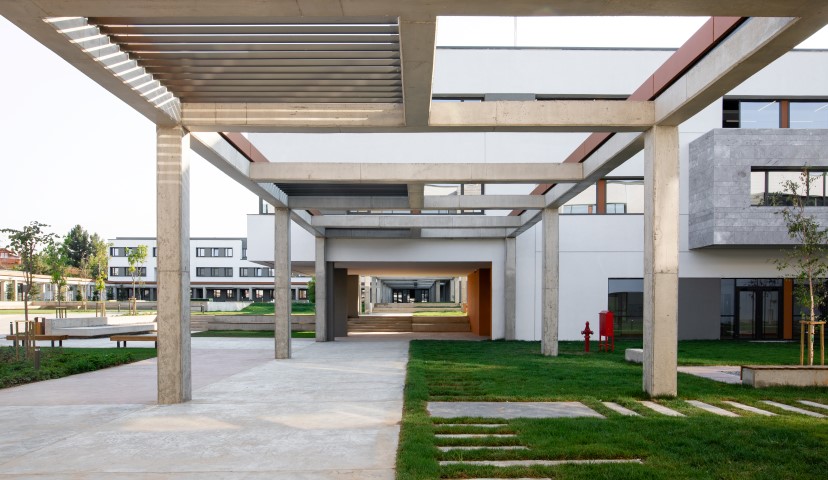
All blocks are connected by the arcad line and form the campus courtyard.
The Malatya Erman Ilıcak Science High School project is an interaction area
where culture, social life, science, art and technology are all together.
Education was perceived as all of these components, and the main goal of the
project was to provide spatial continuity by foreseeing various spatial
experiences at different points of its interactive areas and to create a new
and social living space for users beyond the general understanding of
education. In the project area, there is a tree line that meets the entrance.
The arcade is proposed as a backbone that will connect all the structures that
make up the campus, leaving this array of trees within the courtyard intended
to serve as a local center.
Given the perception that educational structures should take on the role of
local social centers, Malatya Erman Ilıcak Science High School provides
evidence that the school and the open spaces around it have the potential to
serve the residents of the neighbourhood as a public investment. The greatest
potential arises from the separation of private and common areas.
Classrooms and dormitories are located on the upper floors, which can be easily
isolated from the ground floor, while the units that can be opened for public
use are located on the ground floor so that they can be easily accessed from
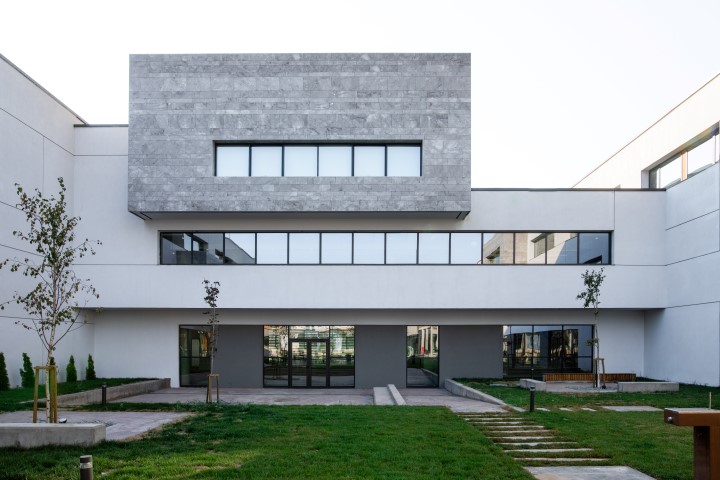
outside. The school building has joined the area by expanding the circulation
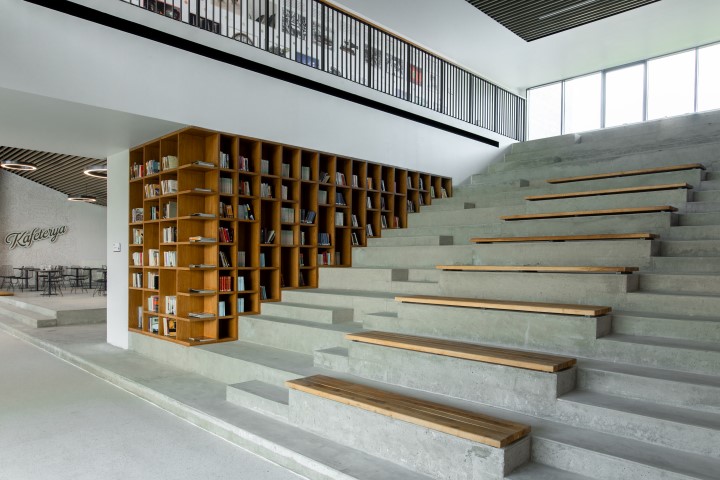
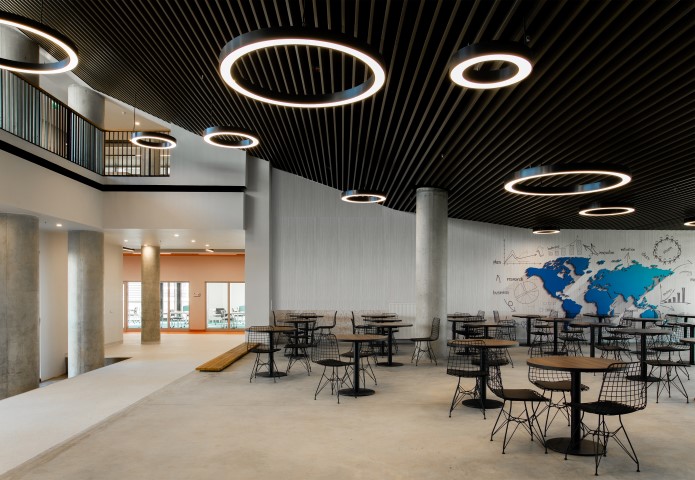
of the campus with its inner courtyard. While the library under the school
block receives daylight from its private courtyard, the canteen under the
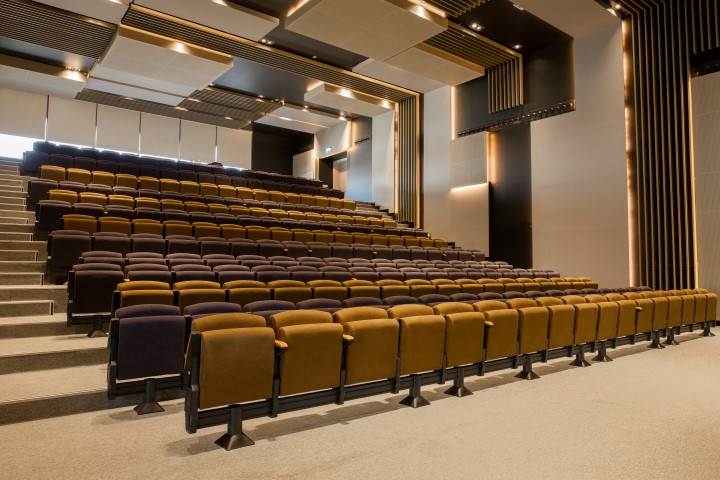
250-seat conference hall is illuminated by the large glass surfaces surrounding
the central courtyard. The canteen is connected with the indoor amphitheater
and the foyer, which is the continuation of social use on the upper floor. All
corridors that serve as closed gathering and meeting areas receive intense
daylight. Thus, it is aimed that children can spend their break hours in bright
environments on cloudy days.
The physical quality of the places where science high school students will
receive education is as important as the quality of the social areas in open
and closed areas. It is aimed to establish open and closed space relationships
that offer users different spatial experiences for interaction.
CREDITS
Architectural Design: CBN Mimarlık
Project Team: Ebru Can Bilhan, Kenan Bilhan, Kübra Demirel, Yusra Ekin, Hamide Yiğit
Client: Rönesans Holding
Main Contractor: KLV İnşaat A.Ş
Consultant: Tansu Yılmaz, Cemre Teomete
Landscape Project: ADD Design Studio
Site Manager: Murat Saraloğlu
Completion Date: 2020
Total Construction Area: 12.172 sqm
Location: Yeşilyurt, Malatya
Photography: Üzgün Yılmaz
NATURAL STONE:
FACADE
SILVER GRAY MARBLE
QUARRY
BURDUR