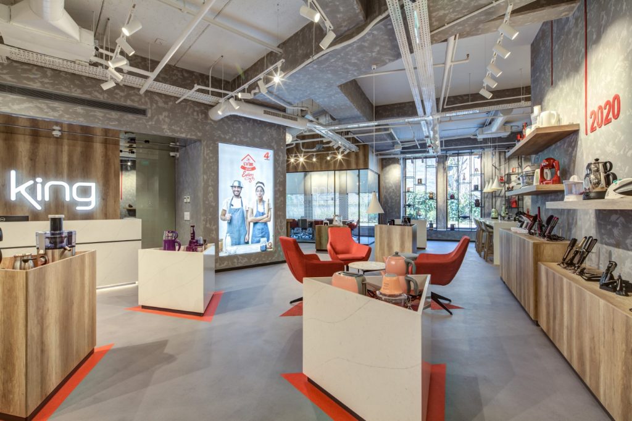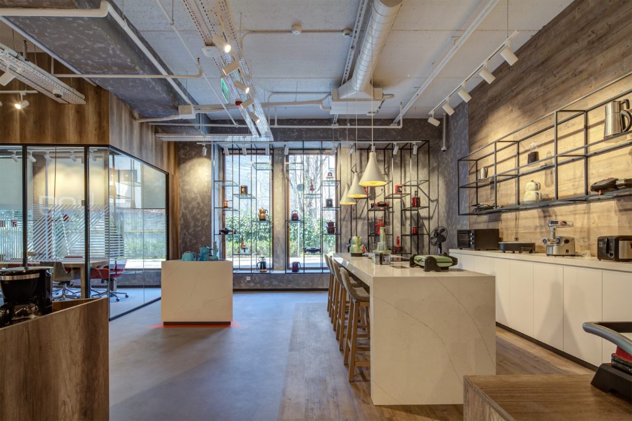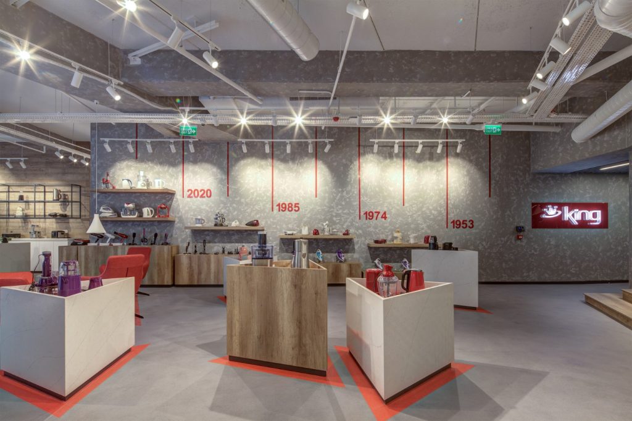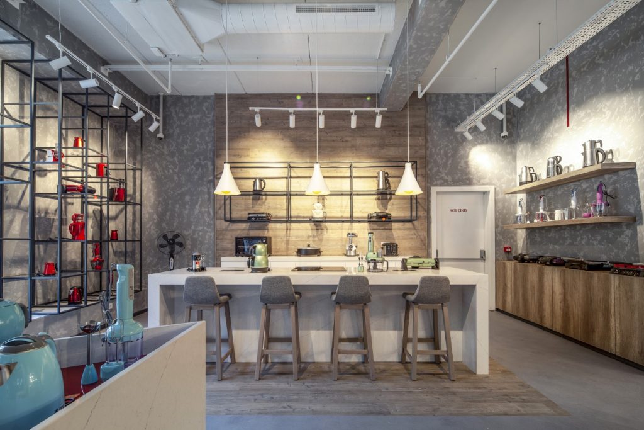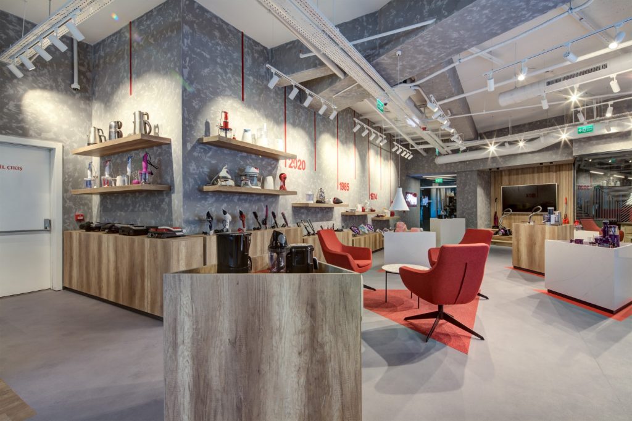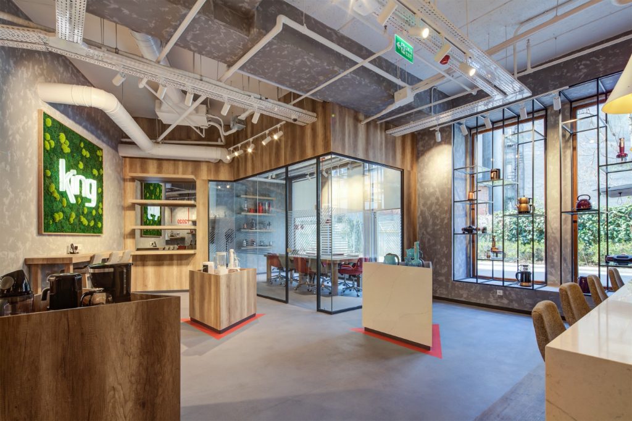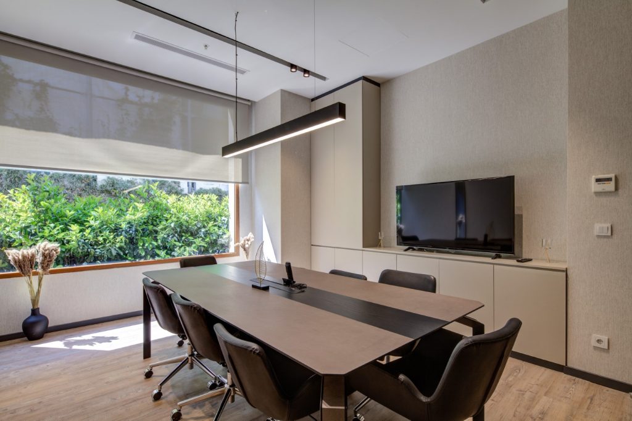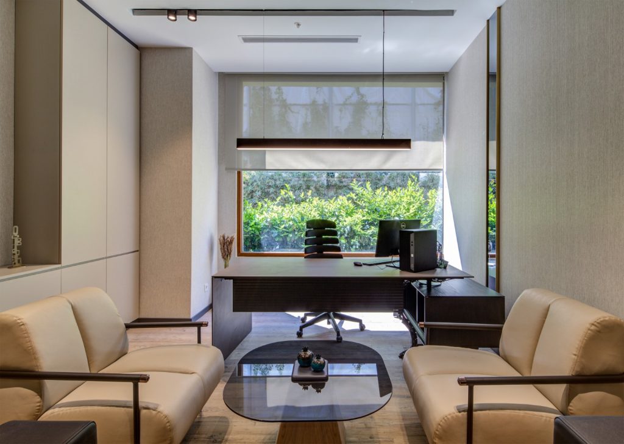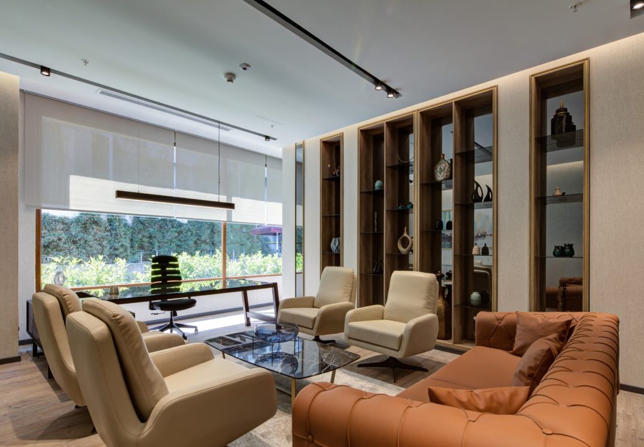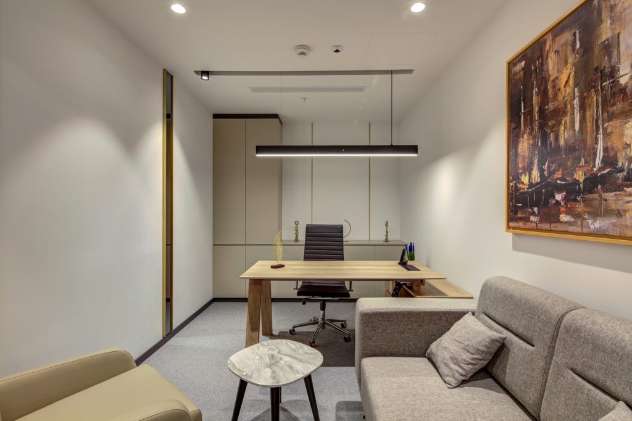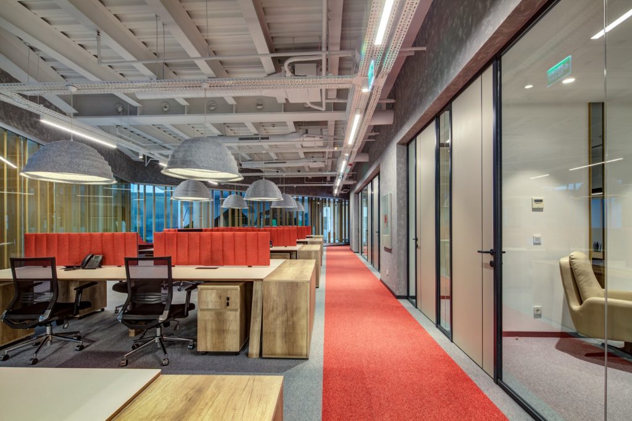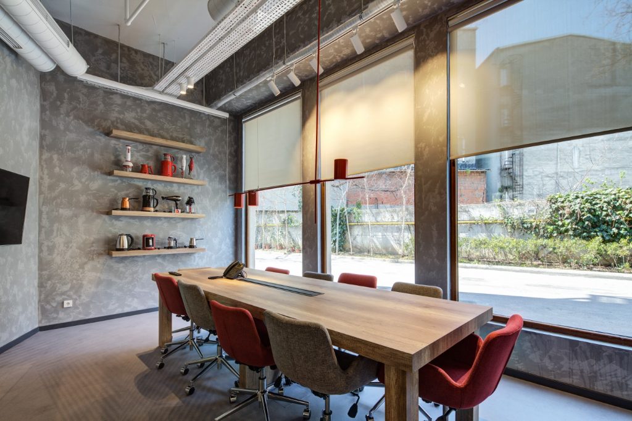
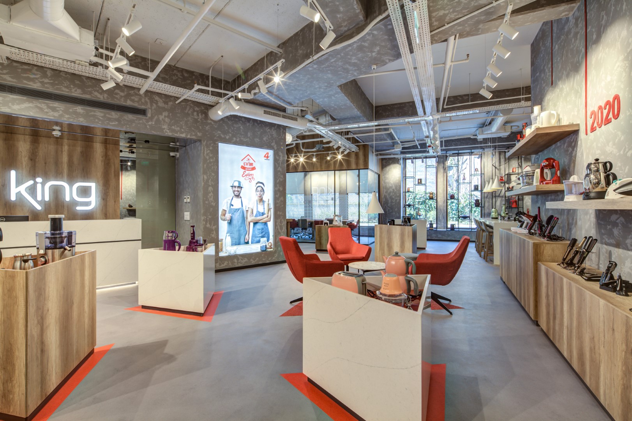
King Home Appliances, established in 1953, one of the pioneers of the home appliances producers in Turkey. After the change of the owners, King become more known brand with its young dynamic, innovative team. King has desired to reflect the soul of the new company mission on this brand new showroom. PIM architects designed this unique 850 sqm showroom which is located at Flat Office, Eyup Istanbul. The project consists of 3 main areas, as the showroom, open office and the management offices. The showroom area is considered as a scene where employees and customers are welcomed and the first impression is made. From the first impression made in the showroom area, a controlled distribution is provided to the office areas. In order to inform the customers and the employees about the KING’s history, Products are exhibited from the past to the present time reflecting the timeline of the company history. By this, the development of the company was brought to the attention with the gradual placement of old and new products on the time wall. The social media is one of the most important communication tools of today marketing and has not been forgotten. The activity area has been created for KING to express itself in the best possible way whereas customers are able use the appliances produced directly and to share their experiences in the social media. It was desired to create a showcase as a dynamic exhibition unit that can be seen both from the inside and from the outside by locating window screen on the side of event area. Dynamic display unit is transparent in itself and can be perceived from every angle and made of a delicate metal construction with different levels and sizes. This unique design feature made the products of the showcase more visible and attractive. In addition, a reading and library corner has been created where brochures, catalogs, magazines and books of past and new products. Therefore a link is created between the company’s past and future with the published documents which can be reviewed by customers. A closed meeting room was created in the showroom, taking into account the principle of transparency, in order to conduct private meetings with customers. Thanks to the special display units in the meeting room, the company’s most up-to-date products could be brought together with the customer during the meeting. Instead of the material, color and lighting designs that become ordinary in open offices, a more dynamic choice and design has been tried to be made. As a principle of the open office system , transparent executive rooms have been created that are in direct contact with the office. In addition, social areas have been designed that allow employees to have small gatherings and coffee breaks. Acoustic lighting fixtures are preferred in the open office in order to prevent the noise intensity that may occur in collective work spaces. The offices of the board members are separated from the showroom and openoffice parts by a corridor. In this way, an isolated and private area belonging to the board members is defined. A simple minimal design has been preferred in the rooms of the board members in order to make the understanding of the company management sense in the design. As a result, innovative and dynamic showroom areas that best describe the company’s historical journey and corporate identity and open and spacious office areas, where office workers can work happily, have been created with great excitement and pleasure and offered to their users.
CREDITS
Interior Architecture Design: PIM Architects
Design and Project Team: Emre Yiğit, Sevda Çalışkan
Project Manager: Emre Yiğit
Client: King Pazarlama ve Dış Ticaret A.Ş.
Main Contractor: PIM Architects
Mechanical Project: Turkuaz Engineering
Electrical Project: Hem Electric
Building Date: 2021
Project Area: 850 sqm
Location: Istanbul
Photographs: Doğan İmamoglu
NATURAL STONE:
EXECUTIVE ROOMS FURNITURE
TOROS BLACK MARBLE
QUARRY
THE MEDITERRANEAN REGION
SHOWROOM WALL, BANK, DISPLAY UNITS
AND EVENT KITCHEN
QUARTZ STONE
QUARRY
MUĞLA