

Selin Biçer/ Architect
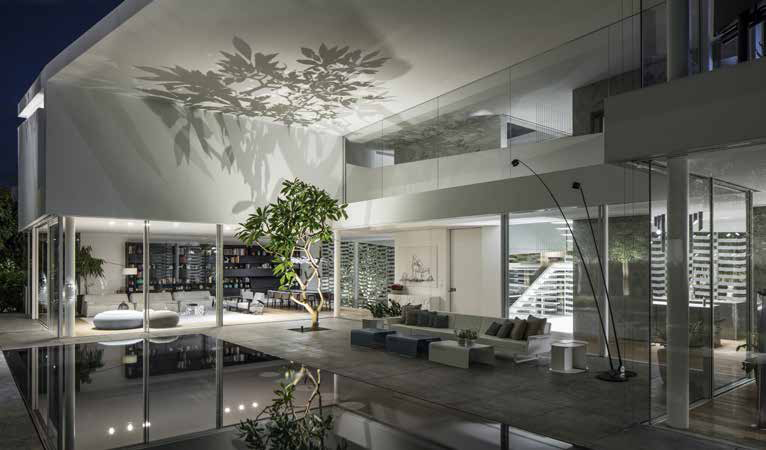
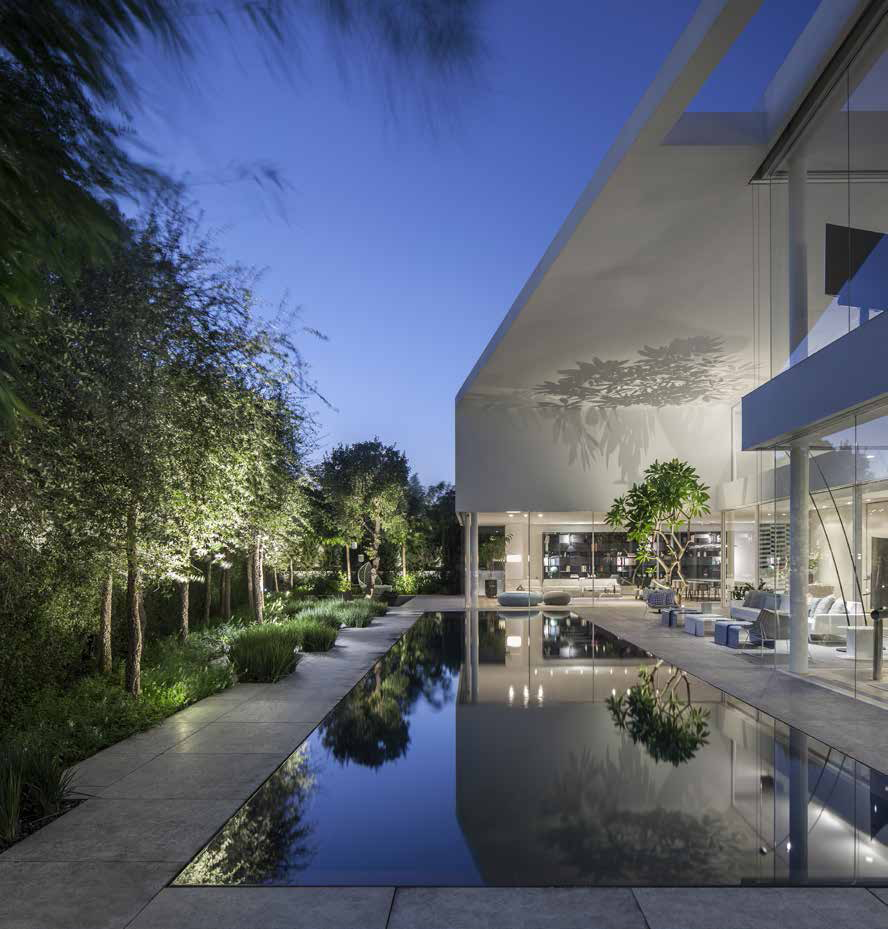
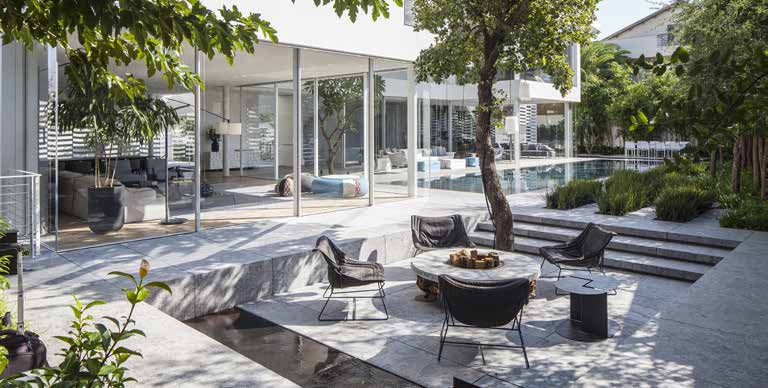
The choreography of the J House project does not only consist of a theatrical scene but also has a good sense of humour. The free form of the design establishes a close bond with the complexity between the floors. It reveals the garden at the bottom elevation decorated with the green and the shades and creates a view for the surrounding walls and the exterior recreational unit.These appearances integrated with the design enable a game in between the floors and increase the size of the architectural transition. All these details aim to increase the presence of the user experience in the space. Therefore, each user becomes an instrument for their own experiences. Each glance and movement require the sensual awareness and wakefulness of the user. In this way, the user owns a sense of mission in order to realize the continous transformation.
Credıts
Project Location: Hertsliya, İsrail
Design Team: Pitsou Kedem ve Nurit Ben Yosef
Total Area: 800 m2
Lighting Design: Orly Avron Alkabes
Images: Eti Buskila ve Amit Geron