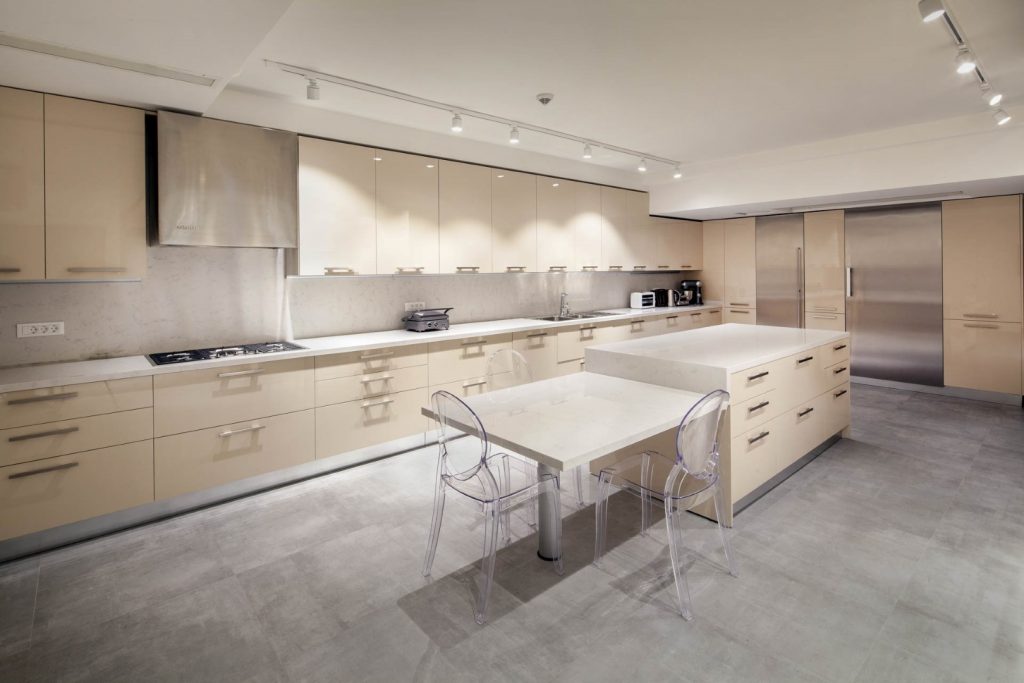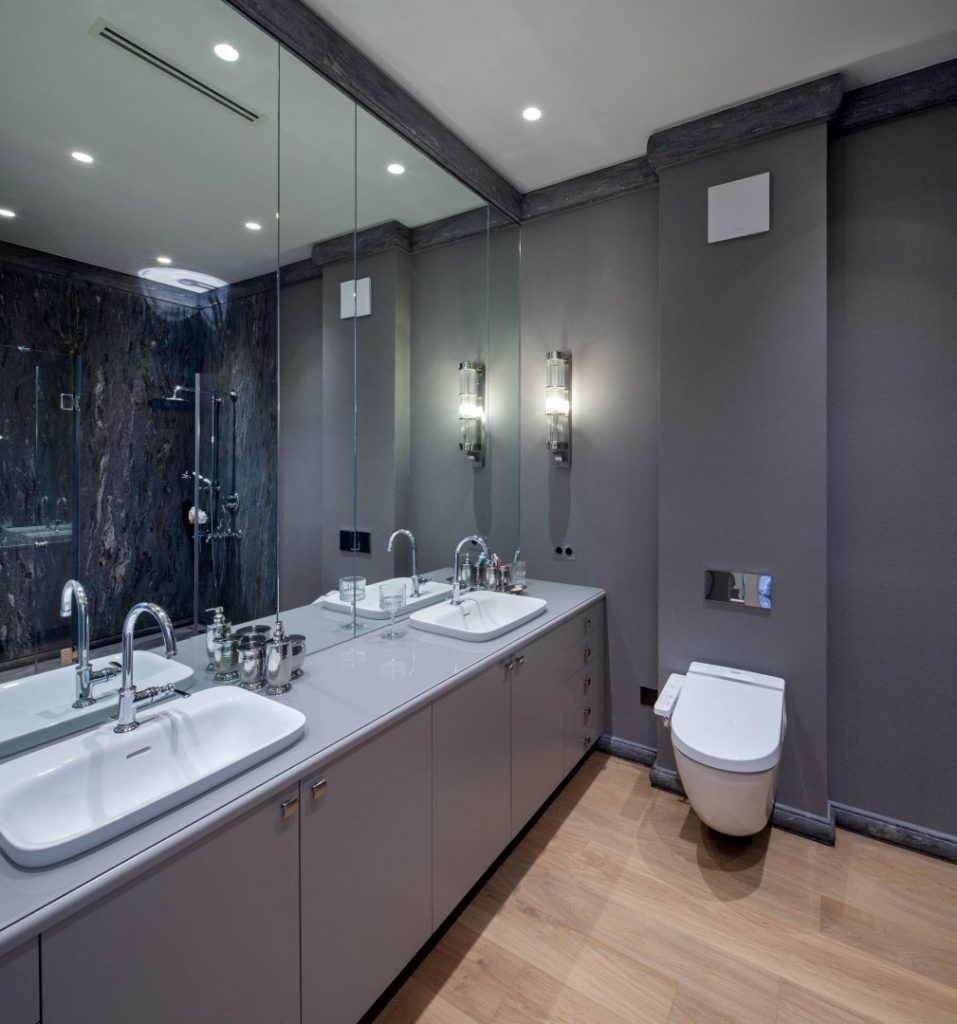

Beysun Mert Architecture completed the reconstruction, interior design and application works of the Zarifi Mustafa Pasha in Boğaziçi Anadoluhisarı in Istanbul. The wrecked main construction had been replaced by a reinforced concrete building in 1950s, which had no resemblance to its original early 18th century design. Beysun Mert Architecture reconstructed the Mansion, based on the initial design of the main mansion named (Grup Köşkü) and thus provided an integrity and similar texture to other 18th-19th century seafront mansions on the Bosphorus.
During the initial construction between end of 17th and early 18th centuries, Zarifi Mustafa Pasha Mansion consisted of four separate buildings, that were called Haremlik, Selamlık, Grup and Mehtabiye pavilions. Mehtabiye Pavilion was adjacent to Selamlık, and the Grup Pavilion was an individual structure. Due to the damages happened through the years, mostly due to several ship accidents colliding into the complex, only the Selamlık Pavillion remained intact. Urban researcher and author Orhan Erdenen explains the state of this mansion in his book “Boğaziçi Sahilhaneleri” (Seafront Houses of Bosphorus) as: “Selamlık area was ruined by stationed soldiers here during the Balkan wars. During the WWI, it was demolished by the landlord, who feared that soldiers would be again positioned here and potentially cause a fire. With the destruction of this part, harem and selamlık parts had no connection; creating two separate sea front houses”.
During the research process, architects
had a huge advantage with finding historical photographs, since the positioning
of the complex is right across Rumeli Fort. Following the invention of photo cameras
in the past, a majority of tourists visiting Istanbul went to Rumeli Fort to
take pictures of the Bosphorus, which meant the Grup Pavilion is in most
historical photographs.
A photo-geometry study was based on the acquired pictures. Remains of the original
foundation traced during the excavation – supported by the local museum and
archeology authority – verified the proposed proportional dimensioning studies.
The Selamlık Pavilion – which stayed up to date in its original state, was also
an immense help to the restitution project. Following the reconstruction, a
residential use was proposed, fitting into the building’s initial purpose. The
reinforced concrete structure – thought to be built during the 1950s – was
demolished and the reconstruction project started to complete the seafront
mansion complex.
CREDITS
Reconstruction Project and Application: Beysun Mert Architecture
Interior Project and Application: Beysun Mert Architecture
Facade and Concept Design: Beysun Mert Architecture
Mechanical Project: Tanrıöver Engineering, 3EN Engineering
Static Project: Attec Design
Electricity Project: Göller Electric
Lighting Design: Tepta Lighting
Installation Project: Tanrıöver Engineering
Wood Project: Period Wood
Infrastructure Project: Murat Ozan Tut
Project Date: 2013-2015
Building Date: 2015-2018
Land Area: 622 sqm
Construction Area: 1212 sqm
Project Location: Anadoluhisarı, Istanbul
Photographs: Beysun Mert Architecture, Studio Majo
NATURAL STONE:
ENTRANCE FLOOR
MARBLE
BATHROOM
MARBLE