
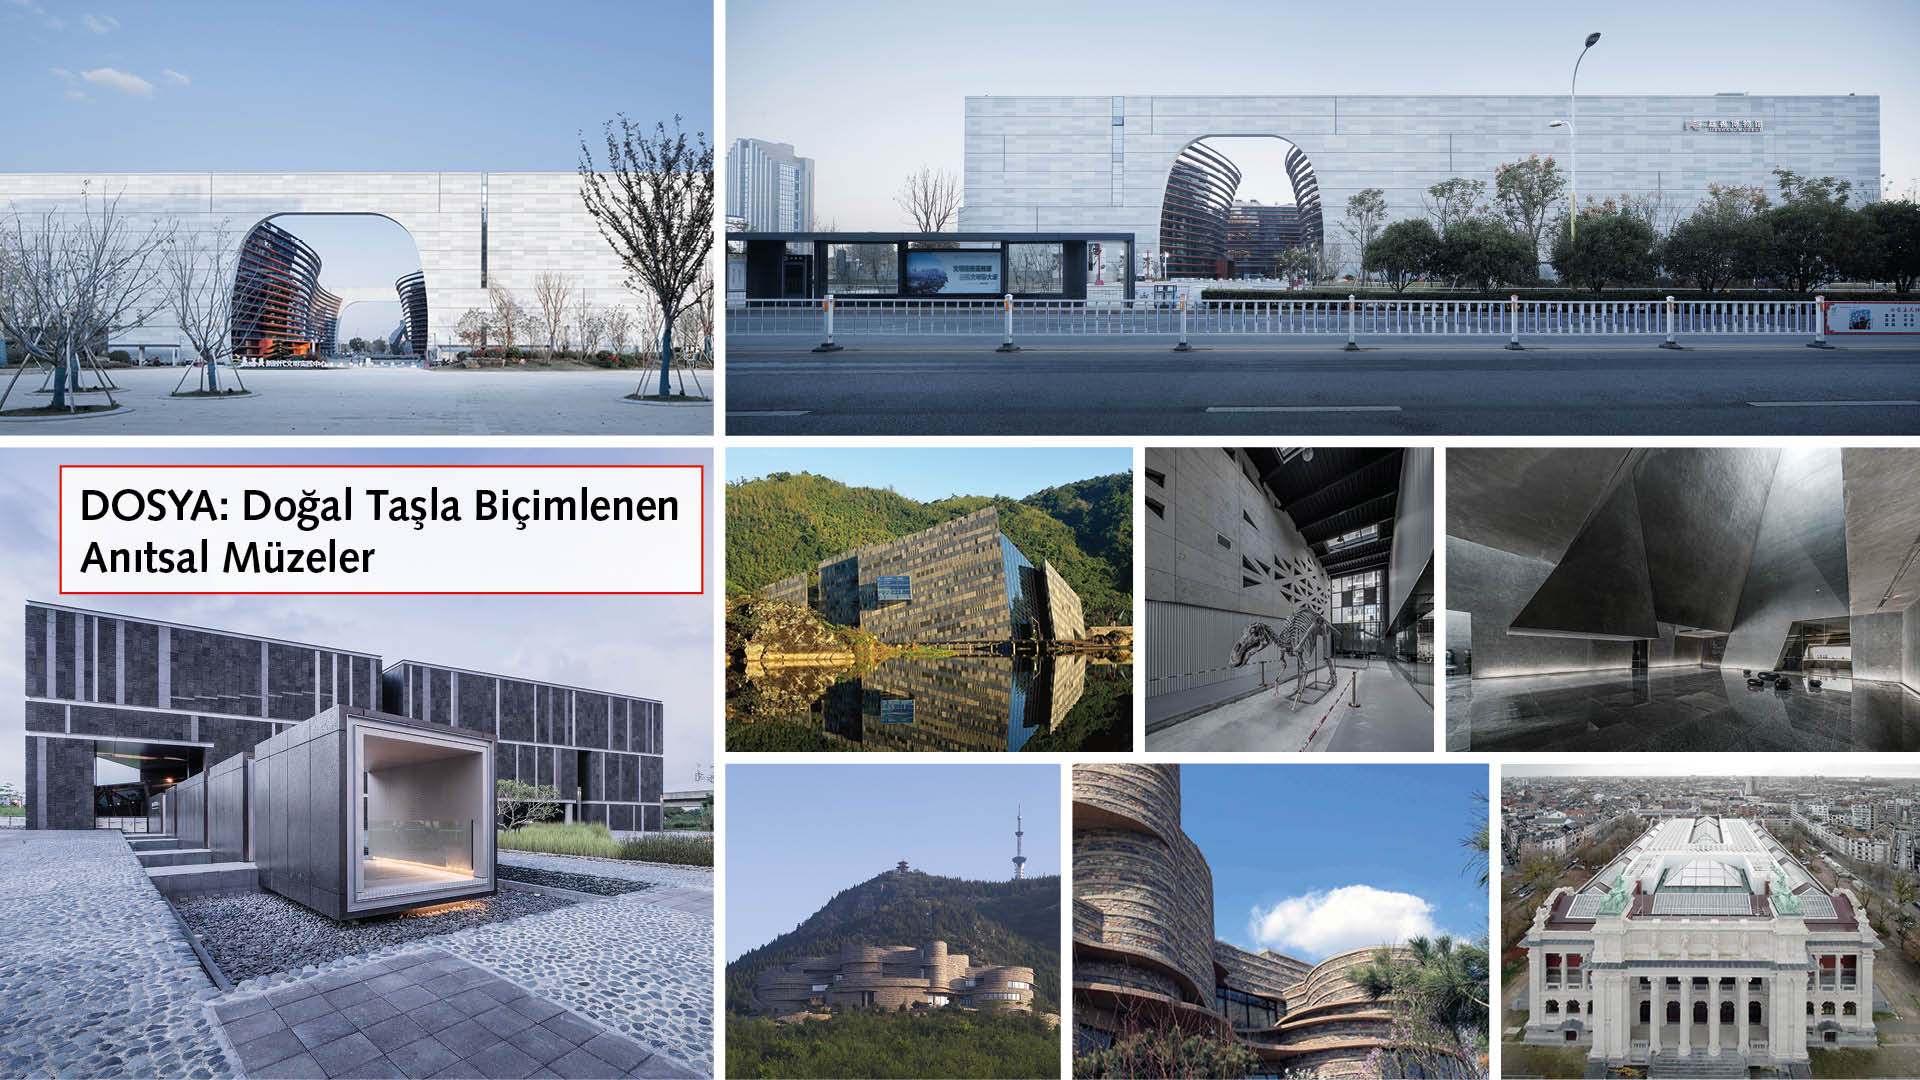
Thanks to its naturalness, durability and permanence, natural stone, which has been a part of life and shelter culture in every period since the existence of humanity, is one of the most used materials in monumental and public buildings in the architectural heritage. Natural stone, which contains the traces of past civilizations and the memory of all times continues to exist in the strongest way especially in modern examples of museum buildings, due to its timelessness, original character, diversity and aesthetic advantages. This is exactly why we have dedicated our Showcase pages in this issue to 6 inspiring monumental museum buildings shaped by contemporary architects with natural stone.
National Museum of Prehistory
Architectural Design: Kris Yao Artech
Building Date: 2017
Area: 18.700 sqm
Location: Tainan, Taiwan
Photography: Yueh-Lun Tsai, Shawn Liu Studio, Chiao Ping
Natural Stone: Basalt, pebble
Application Area: Facade, landscape
The National Museum of Prehistory is designed to showcase the rich archaeological relics dating back 5,000 years, unearthed during the construction of the nearby Taiwan Science Park. The concept of the museum is fed by the concepts of time-space relationship, going back in time and intertwining. The land where the museum is located is adjacent to the high-speed train route, where trains run every 15 minutes. In order to take advantage of the 3.5-second relationship between the building and the train at each train pass, visitors are raised to the quota where the train passes through a rising glass ramp. Here, the futuristic facilities of the science park and the high-tech transportation network create the opportunity for visitors to watch the modern and the future together. From this point on, visitors experience the traces of civilizations that lived in this region in the past, as if they were part of an archaeological excavation. The structure consists of glass tubes that point the direction of the train route by dividing the main mass in the middle with metal supports of very wide cross-section, and a circulation tube that provides the connection between the floors. The building geometry is shaped over two main axes based on the direction of the historical ruins and the existing city grid. Basalt tiles are used to emphasize the grid system on the façade. This axis system, which symbolizes the spirit of archaeological excavation and includes the feelings of discovery and curiosity about the past, makes its impact felt in the building from the planning to the design of the exhibition areas.
Jiashan Museum and Library
Architectural Design: UAD
Building Date: 2021
Area: 47.800 sqm
Location: Jiashan, Zhejiang, China
Photography: Zhao Qiang
Natural Stone: Local natural stone
Application Area: Curtain walls
The Jiashan Museum and Library was designed by IAD as a complex that aims to greatly increase the cultural vitality of the region while providing the local user with various venues for cultural events. In the project, which has a limited area, depending on the site conditions, the interior space is considered as the core that unites the three architectural volumes around it. This area also defines a square for the crowd, which will be an extension of the library and museum volumes. While the square provides a resting and transition area, it acts as an urban “information and cultural hall” with activities such as an open-air exhibition and a pop-up book market. Due to the strong kiln industry in the history of Jiashan, which has a dense water network and developed maritime industry, the form of the square was inspired by the design of local brick kilns. This square area blurs the border between inside and outside due to its hollow structure. While the museum structure defines its southeast façade, it also serves as isolation between the library and the city. The library building offers the user a view of the river on the north side.
Lanyang Museum
Architectural Design: Kris Yao/Artech Architects
Building Date: 2010
Area: 39.426 sqm
Location: Yilan, Taiwan
Photography: Jeffrey Cheng, Chi-Yi Chang
Natural Stone: Granite
Application Area: Facade
Located in the town of Toucheng in Taiwan’s Yilan province, the museum building was designed by the team led by Kris Yao. The design was inspired by the rock slopes common on the Beiguan beach. On the roof of the museum, which took 6 years to build, the geometry of the cliffs that meet a wall rising at an angle of 20 degrees from the ground and rising at an angle of 70 degrees has been adopted. Thus, the building rose from the ground, similar to this rock slope. Inspired by the “cuesta” rock formation in and around the site, museum spaces are placed inside and outside the rock. Located adjacent to Wushih Harbor, which was once a wet and prosperous port, the museum was designed to reflect the unique history, culture and scenery of Lanyang. In addition to reconstructing the history of the port, the building promotes Yilan’s rich wetland ecology as part of an open-air exhibition. By placing the triangular mass at an angle to the ground, the minimalist architecture has been created to mimic the surrounding terrain. A series of granite and cast aluminum panels are used on the exterior of the building, representing the natural erosion process of the reef and incorporating the view of the seasonal variation of the Lang Yang plain. These panels of different textures and sizes represent notes and a rhythmic tempo. The spaces between the volumes in the interior of the building were created to define natural lighting and the distinctions between different functional areas. Interlocking solid and glass volumes defined the functions of the building; the opaque sections contain special exhibition and administrative areas, while the glass sections contain the lobby and restaurant spaces.
Yingliang Stone Natural History Museum
Architectural Design: Atelier Alter Architects
Building Date: 2020
Area: 2.600 sqm
Location: Fujian, China
Photography: Atelier Alter Architects
Natural Stone: Archaic rock
Application Area: Interior and exterior walls
After numerous fossils were discovered in a stone-mining workshop over the years, the manufacturer decided to turn the headquarters building into a museum to study the history of fossils and explain fossil science. Difficulties arose during the renovation period, such as transforming the private center into a public museum and the insufficient light of the museum area further limiting the office space. The archaic rock, first discovered in the crystallized base inside the land mass, reached its present appearance through long-term high temperature, pressure, mixing and deposition. The renewal emerged as a perforated form of Cartesian grid. The orthogonal column and beam system has been transformed into illuminated but mysterious triangular volumes. The heavy mass floats upward as if there is no gravity, making visitors feel like they are inside a sci-fi movie. The interior and exterior of the atrium volume is divided into museum and office space, and the interior of the museum resembles the intricate interior of crystal. While archaic stones crystallize in different architectural spaces, the exhibitions communicate with spaces within the scope of time and space. There is no other decoration in the exhibition area. A series of tiled walls was the only element used to express the age of the ruins on display. This simplicity offers visitors a prepositional space and a dimensional sunlight experience. The walls are not just the boundaries of different functions, but are transformed into a calm and cold, cave-like environment that makes the geological fossils look even older. The interior wall is also the ceiling of the crystalloid museum, while the exterior of the wall separates the private and public spaces and serves as the office’s reflective panel. The material used in the project was very meaningful to emphasize how sunlight touches the spaces and to provide a suitable exhibition environment for archaic fossils.
Jizhou Geolojical Museum
Architectural Design: Zhang Hua Architecture
Building Date: 2008
Area: 5.200 sqm
Location: Jizhou, China
Photography: Wei Gang, Zhang Hua
Natural Stone: Local natural stone
Application Area: Facade
The Jizhou Geological Museum, located in Jizhou, China, has taken “the exhibition of the history of tier and fold of rocks” as its theme, using stones of rare shapes which have evolved over billions of years to construct the outline and space of the museum. The museum imitates the special forms of geological structure, forming a spiral plane layout. The irregular curving eaves and the newly built wall made of the stones from the discarded mountain houses look just like laminating stratum formed after billions of years’ sedimentation. The architecture looks so natural as if it is grown from the underground layer after layer, showcasing the unique charm which can only be seen after great changes.
Royal Museum of Fine Arts Antwerp
Architectural Design: KAAN Architecten
Building Date: 2021
Area: 5.200 sqm
Location: Antwerp, Belgium
Photography: Sebastian van Damme, Stijn Bollaert, Karin Borghouts, Mediamixer
Natural Stone: Marble
Application Area: Indoor floors
Rising above the ruins of the 16th-century castle and intertwined with the striking urban fabric, the museum was originally designed by architects Jacob Winders and Frans van Dyck in the 19th century. KAAN Architecten has worked hard on the renovation, masterplan and additional building projects to add a contemporary appeal to the Royal Museum of Fine Arts, one of Belgium’s most important art institutions and one of the last examples of the city’s neoclassical architecture. The building, with its many inner courtyards and terraces, was designed as a museum where art and landscape are experienced on the one hand. In the design, the annex was completely hidden, bringing the old building from the 19th century to the fore. With the interventions, the museum is divided into three areas: The entrance area, the exhibition areas and the offices facing the back of the building. The entrance hall offers visitors two different routes and experiences, one leading to the 19th century museum and the other to the new 21st century museum. The 21st century annex, designed to be completely autonomous from the historical building, is adorned with white exhibition halls and light galleries rising 23 meters from floor to ceiling. These galleries are especially designed to collect and distribute the daylight lost between seasons. Marble material was used at every junction of the new and the old buildings.