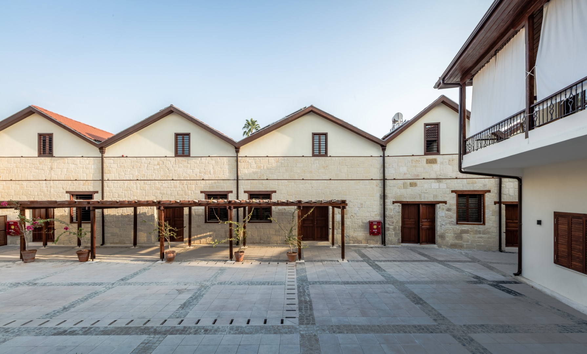
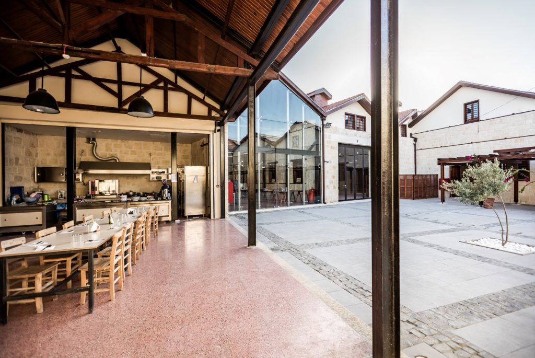
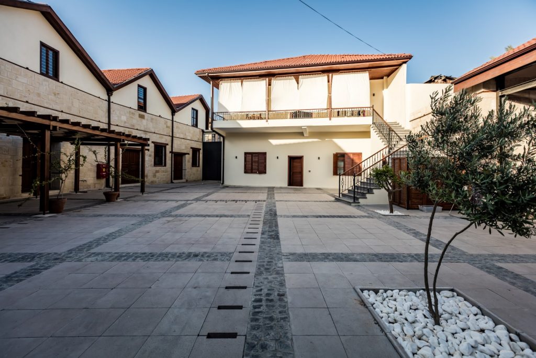
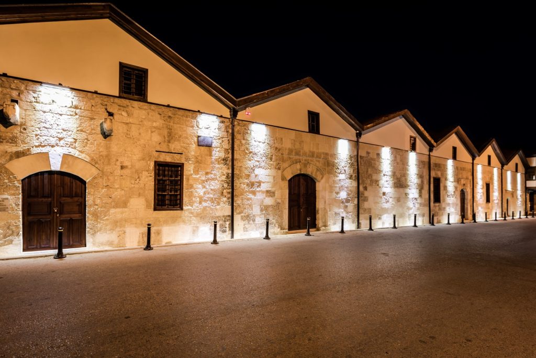
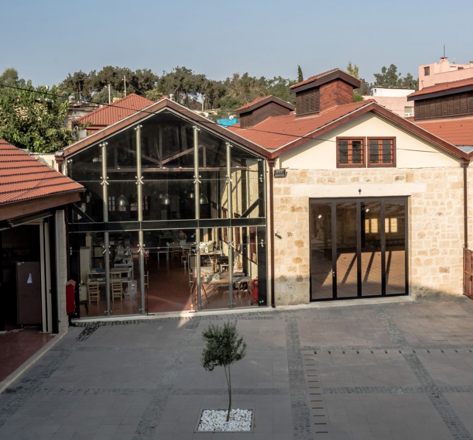
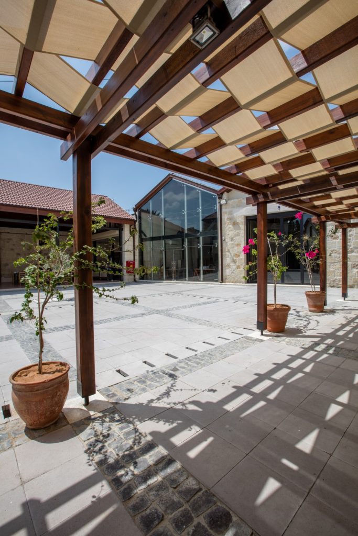
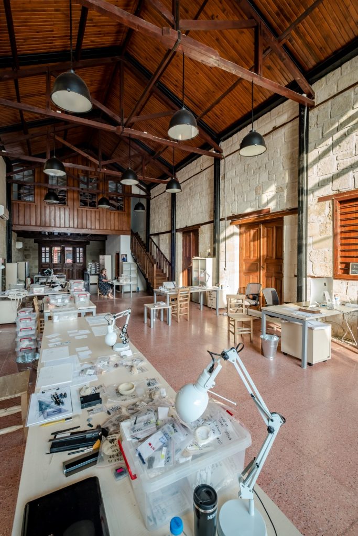
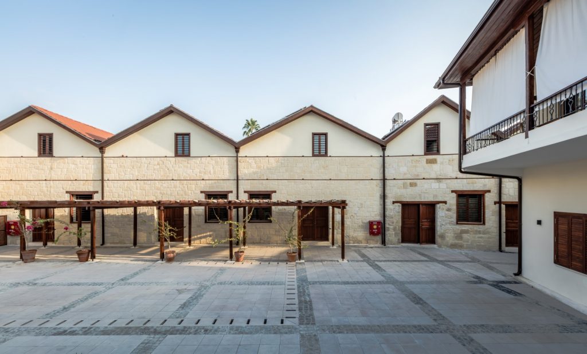
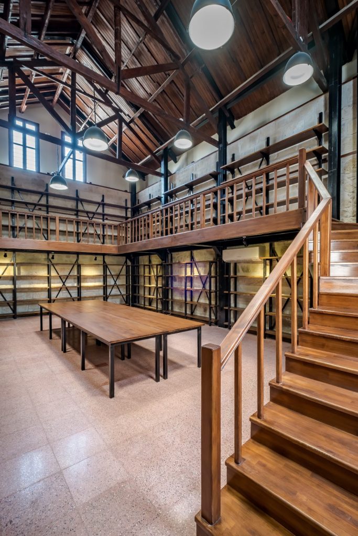
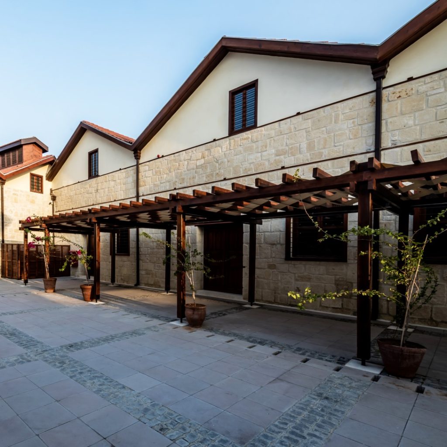
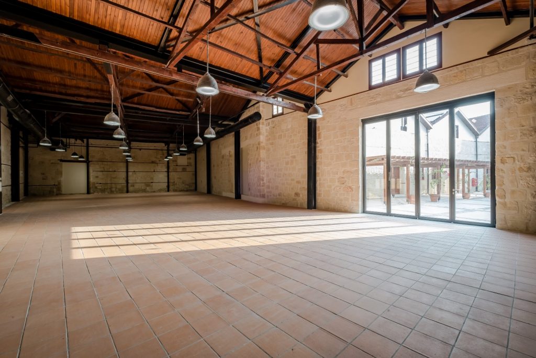
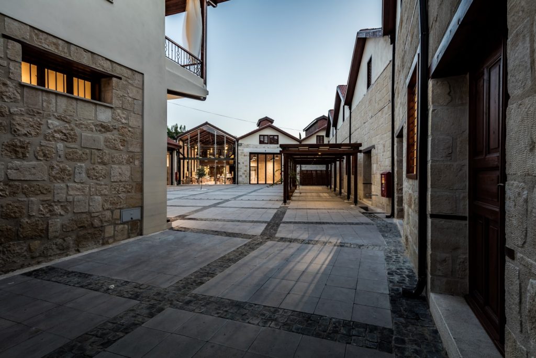
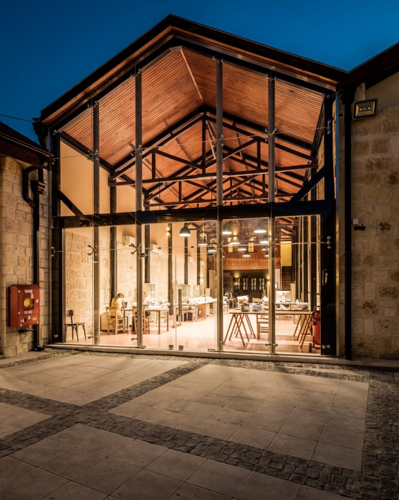
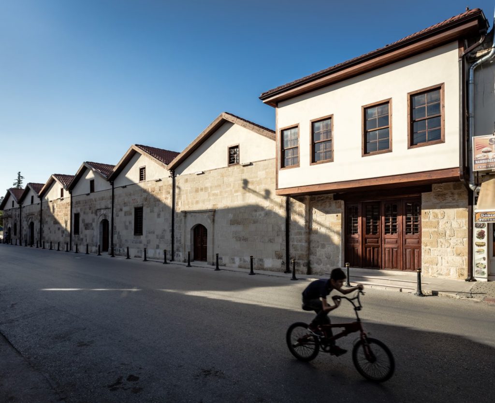
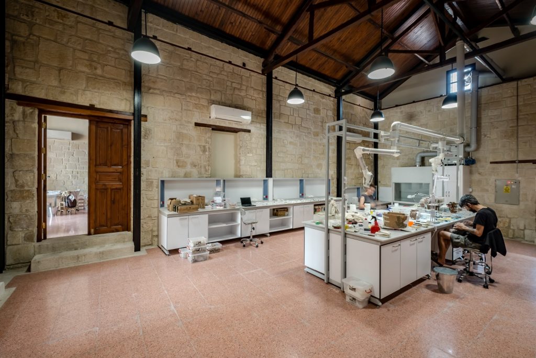
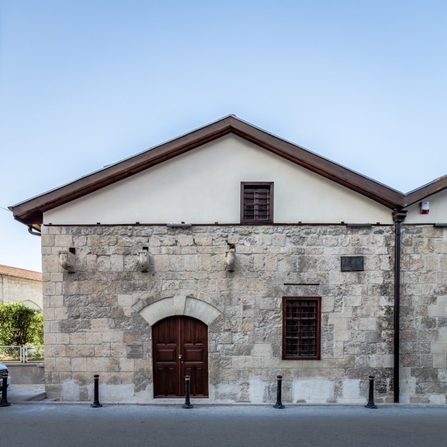
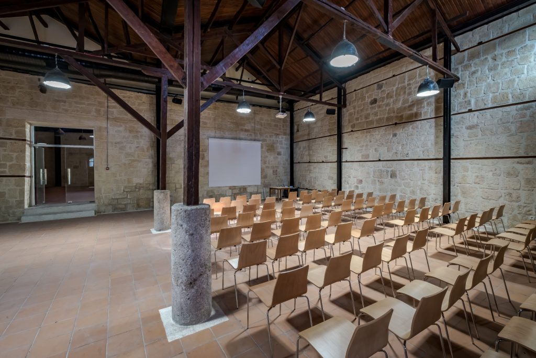
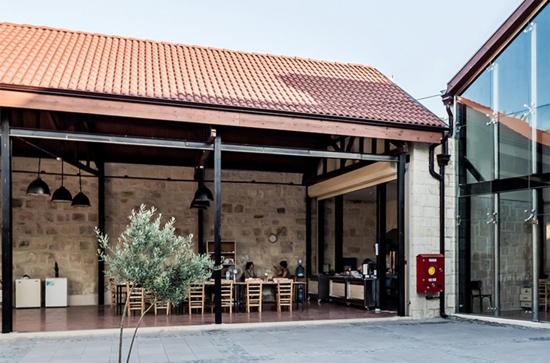
In the district of Tarsus, Mersin, right on the edge of the Mediterranean Sea lays the Tarsus Ginnery. Built in 1865 and backed by Europe, it was one of the first industrial ventures in the region of Çukurova. The ginnery was built to separate and store raw cotton. Despite having various owners over the years, it remained active until the 1980s. Throughout much of the 80s, it was then was used just for storage until it was abandoned shortly thereafter. In 2000, the Turkish Ministry of Cultural Affairs stepped in and declared the ginnery as a piece of industrial heritage. In doing so, it set up a committee, which ultimately got in contact with SAYKA (through the Tarsus Urban Research Centre) with the task of restoring the ginnery. As the first phase of the project got under way, the Ministry of Cultural Affairs commissioned Boğaziçi University 5 approx. 1.000 sqm hangars for the facade’s 2.500 sqm structure along Abdi İpekçi Street. Following that, upon the university’s own requests, the Ministry decided to also include the Gözlükule Excavation Centre and Special Works Depot (the remaining section of the ginnery) into the project under the wing of the Tarsus Urban Research Centre. The project’s design was conceptualized within the framework of a special plan to preserve the structures unique features while bringing out its potential as space. Its concept, on the other hand, was to re-purpose the ginnery into a space in which the public, universities, researchers, and civil societies could use at leisure. With the project’s focus being to develop and to industrialise the region, extensive research first went into investigating the previous challenges that the Tarsus Ginnery had faced. Exhaustive analysis of what was left of the building and its materials led project managers to decide that the ginnery required intervention. Within the scope of the project, revisions were made for offices, an exhibition hall, a conference hall, a laboratory, a library, a canteen, an excavation quarter, artwork depots, a cistern, and security hubs. Interventions independent from that of the committees were directed towards removing anything that was deemed unnecessary, preserving the building and restoring it back to a healthy state without interfering too much with its unique architectural features, and making all necessary functional and static adjustments to the structure in accordance with three tenants: recyclability, harmony, and traceability. The ginnery’s committee itself gathers under an enclosed courtyard. Therefore, the open space between each mass was transformed into an ultra natural modern stone-lined courtyard. Architects also etched in a wooden stoa northwest of the courtyard for the excavation team. The compact earth flooring seen throughout each space was stipulated as being unique to the ginnery. When it came to its new application, forms, materials, and techniques were used such that reference the flooring of other buildings of a similar nature (e.g. brick, stone, etc.). The most important architectural elements that the project focused included the wooden beams and ceiling lamps along the upper half of the structure, as well as miscellaneous form and other authentic features. The original wooden beams had all but lost their ability to support the roof any further, as a result of the building going unused and being exposed to the elements of nature for so long. In this context, the team projected that the beams would have be brought down and mounted onto an independent steal system, cleaned, repaired, and subjected only to their own weight. The wooden lamps were also restored to preserve not only their unique quality but also their function as well. Given that the pre-existing roof was on its last legs, it too was mounted onto a protective steel carrying system, insulated against humidity and heat in line with its new-found function, and lined with shingles. The ginnery’s natural stone walls were preserved because they were able to still support the structure with the exception of one particular section, which had lost that quality due prolonged exposure to external elements as well as having formerly been covered with cement-based plaster.
Therefore, during the actual renovation:
• The types of natural stone as well as other materials used throughout the structure were run through a battery of tests in order to determine their basic physical properties. The analysis report suggested that a non-concrete based aggregate that fit the unique composition of the mortar ought to be used.
• A swift scraping of the plaster exposed the elements of not only the damaged stones but also deformations in the wall as well. While those that were in better condition underwent cleaning and preservation on site, those that had been extensively damaged were coated with a special formula and restored back to their original condition. Following that, the team could now revise and re-prioritise was what it had to new next.
• The natural stone elements were excavated using traditional methods from a local quarry and brought to the site, only then to be given size and shape.
• Every stone in each all numbered and then positioned according to 1 sqm modules. Various clay-based mortars were then prepared and applied in line with the analysis recommendations in order to preserve the natural stone.
• Stones that were in poorer condition were re-conditioned separately using local masonry techniques, modernized within the limits of their size and form, and then re-positioned back into their original spots.
• Seasoned master stonemasons, architects, and restoration experts provided on-site career training to local polytechnic high school graduates and to unemployed youth who showed an aptitude for the trades to learn how to work as stonemasons, plasterers, and carpenters on cultural heritage projects.
Numerous features of the project ultimately led to its being awarded LEED Gold Certificate, thus making Boğaziçi University (BOUN) Gözlükule Excavations Research Centre the first ever industrial-cultural heritage site to win this honour. Among these features include stone and other cladding materials that fit structure, the preservation of the original ceiling lamps and other fixtures, which allow natural light to flow in and ensure air circulation, and photovoltaic solar panels along the roof, which meets the structure’s energy needs. Another feature that led the project to earn its nomination was a water collection system that cuts down on water waste and that can be used by the excavation team throughout the summer for washing artefacts. The centre opened to the public in 2017. In 2019, it was nominated under the category of best structure at the 13th annual TSMD Architecture Awards. Within the same year, it also was awarded the most prestigious prize of them all, the Europa Nostra Award for best conservation project.